Showing posts with label admiring the work of fellow designers. Show all posts

Friday, December 2, 2011

A Layout so Elegant, It Requires Comment (Geos development by David Kahn Studio)

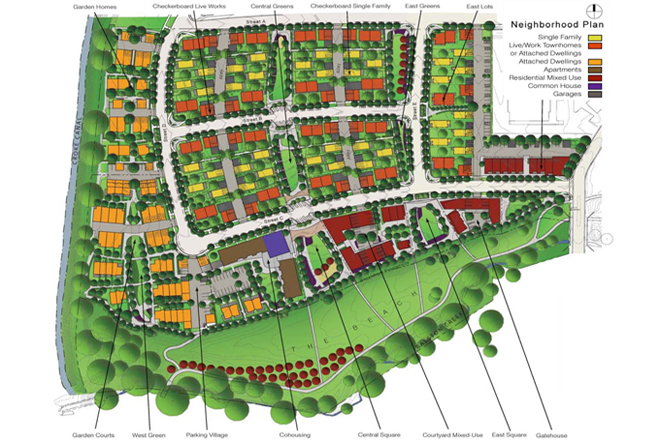
Geos Neighborhood Plan by David Kahn Studio

A former colleague of mine sent me a link to the above little gem of a plan. Sometimes I come across a layout so elegant, it requires me to pause and admire the thought that went into it. Like DPZ's minimalist Habersham, SC (which I need to get around to comment more about on this blog), the Geos mixed-use neighborhood plan, by David Kahn Studio, is one such of these.

I can barely make out the lettering in the labels of the plan above, so the exact details are lost on me, but this plan view is enough to get the insights.  Most architects will immediately appreciate the fact that the east-west building orientation scheme is well suited for passive solar gain and energy efficiency. Sustainable site planning along this line of thought is not new, of course, but it is rarely allowed to become an overriding concern because of site context and other development goals.  What is nice here is not only that the planners insisted on it, they employed the scheme to allow and generate an easy diversity of housing and site responses.

Designers are often hesitant to employ pattern "systems" because we are suspicious of any straight-jackets, but, in fact, here is a good case that proves that playful deployment of patterns often leads instead to creative ideas and a surprising variety of options. Geos's solar orientation scheme reminds me of Savannah's E-W block orientation system a little, but it is more elastic.  One can imagine, for example, the central blocks above being elongated in the north-south direction in adapted versions of this layout scheme. (As I've explained before on this blog, Savannah's ward pattern is a rather dimensionally bound and rigid system - which is neither a deficit nor a plus in my mind because enough exceptions to the "rules" are employed liberally in Savannah as well, leading to an interesting diversity of block conditions.)

What is perhaps not so obvious above is that, like typical cul-de-sac subdivisions, the arrangement is also minimizing the amount of asphalt on the ground as much as possible.  Notice that all the parking driveways and alleys are double-loaded.  The double-loaded, stubbed parking lots are actually the most efficient parking lots you can devise.  In a sustainable development, you want to look for these parking "feathers" to inform you that the planner actually has experience thinking about efficiencies for sustainable development. What these lots are doing is eliminating the need for extraneous surface paving for vehicular circulation. They are the absolute minimum condition for parking lot circulation surface. The minimum condition has only one entrance in and out, with as little bending of the aisle as possible and stubbed coldly at the other end.  In principle, this is the same asphalt-minimization strategy being employed in a cul-de-sac subdivision. What cul-de-sac developers know about cul-de-sacs is that they are needed to saturate the site with as much single family lots as possible while also minimizing the amount of road surface being spent per lot. In Geos, the asphalt is being minimized for another advantage: to actually create a more dense (low-rise, predominantly single-family) development. It actually "saturates" the site with shared open space and building footprint with as little asphalt surface to serve it as possible. (I try to employ these single-access parking "feathers" as much as possible when developers give me a chance. Here is one example of a "fantasy plan" of mine, where I put parking underneath buildings or in walled-off courts with as little driveway access as necessary).

The infrastructure trade-off here, of course, is that non-vehicular paths are employed very liberally in Geos. But this is what you want in sustainability! You want to discourage vehicular circulation and encourage the pedestrian and bike kind.  It is the right trade-off: to replace vehicular infrastructure with the non-vehicular and green kind.

Ideally, these "feather" lots should not be too long in order to discourage speeding and sloppy maneuvering. Yes, stubbed parking driveways are very unaccommodating to drivers.  Drivers hate them because they force them, especially if they discover too late that the end spaces are full, to employ multiple-point turning to maneuver in and out of them (especially if they are devilishly narrow). But that's what you want.  You want to put the driver at an inconvenience. No one says that sustainable development has to care about such driverly concerns. You want drivers to instead covet vespas!

In fact, one quibble I have above is that the parking aisles on the north-east block above are too long, meaning they will encourage drivers to pick up higher speeds - an accommodation to the driver and something that creates less safety for pedestrians and pets. Ideally, one should cut them off at one end so that every served parking space has only one access point to the street network. I would advice the same for the alleys, if they were not needed for garbage truck access (in these cases, by the way, perhaps the wily planner can entertain inserting a gate on one end - or in the middle of a long two access driveway - that only the garbage truck company can activate).

But what I love most about this plan is the checkerboard deployment of the single family residences in the middle of the center blocks (these are the bright yellow units). You can squint and see that buyers can have a choice of owning a front yard or a back yard.  I'm not sure how they will actually fly in the subdivision market of today, but I like this scheme for several reasons:

The obvious reason is that it creates for every unit abundant access to daylight, which is needed in places like Colorado where you have long and bitter cold seasons. But it also creates well-daylit and airy streets, which creates a neighborhood advantage over the densely packed houses of subdivisions going up today, where as little as ten feet clearance can exist between houses.  That condition makes streets surprisingly desolate looking with all that driveway abundance and a straight wall of houses packed like sardines - so close you can feel the actual resentment building up between neighbors.  If you do have any windows on the side walls, the lack of privacy between you and your neighbor makes you feel like you are living in a peeping tom heaven.

Another advantage that exists with the checkerboard scheme is the one Kevin Lynch notes in Good City Form.  It is a form with "reversibility" that thus gives the neighborhood an inbuilt resilience for future fit.  Once homes have fallen into deterioration or have become socially obsolete (we don't know what the preferred forms or technologies for homes of the future will be), an owner might elect to develop a second up-to-date house in the present yard space.  Once this is built, she can demolish the old house to create a new yard in place of it (or renovate the old home for the grandparents). What you get here is a cyclical strategy for long-term development. The sustainability of resilience. The fact that houses are either set back or at the front of the lot means that both conditions are perfectly allowed!  Both are seen as equally valid and socially accepted alternates. Stability here arises from the multiplication of valid options.

Wednesday, May 18, 2011

The Unity of Urban Design (Admiring the Dutch)

Adriaan Gueze explains why this "bridge" is not a bridge in PBS's Design:e2 show "Adaptive Reuse in the Netherlands"

I keep repeatedly watching this installment PBS's Design:e2 series, which focuses on one of my favorite urban design projects, Borneo Sporenburg, the creation of Adriaan Geuze (above) and part of the greater waterfront redevelopment of Amsterdam's Eastern Docklands.  I thought it well worth sharing.  

If I were to belong to a society of professional urban designers I could find a home in, it would probably be dubbed the "Congress of Dutch Urbanism".  I forgot who it was who said this, but it is very true: "In the Netherlands, modernism has never died." (That was not a statement in reference to mid-mod style, but a statement of the CIAM-like ambitions of modernism as tempered by the relaxed attitudes of Dutch designers.)  Those festively creative polder planners across the Atlantic have much to teach about the value of well-applied urban design.  Amsterdam is the Place of the Example, as Louis Kahn might have put it.  To those who say that urban design has no real success stories, the Dutch, obviously, merrily go on believing.  Creating urban places.  Actually.  For more than singles, retirees and DINK's!  Only in the Netherlands, ...sigh...

Sunday, January 3, 2010

Alligator Urbanism

I'm back from my favorite town...Savannah, and new thoughts on odonomy abound (more later). I just spent a week surveying great developments in South Carolina and Georgia.


The development work I was most struck with were the interesting developments on the Marietta Street Corridor in Atlanta and DPZ-planned Habersham, near Beaufort, SC (all the photos here are of Habersham).

The biggest surprise of the trip was my first visit to Hilton Head Island, which I may blog more about later. Hilton Head showed me that a sustainable type of sprawl actually exists. Its really remarkable job integrating infrastructure for bike/ped transport was some of the most stellar I've ever seen. Of course, Hilton Head was built for bike use from its inception, and its relentlessly controlled planning represents a resort-style urbanism (or sustainable sprawlism?), the kind that is way out of the adoptable range and integrative capacity of most suburban communities. But the respect to the landscape was superb. Hilton Head's nearly unbroken sea pine canopy and high standards for vegetated screening are a work of amazement. You really do get the impression that alligators coexist happily with humans in that sprawl. I'm surprised as a planner that I haven't heard more about Hilton Head, especially as we are now increasingly confronted with the problem of sustainably "retrofitting" our suburbs.

Both Hilton Head and Habersham made me appreciate the potential of landscape design to make sprawl more sustainable...and a rich experience - the kind that appeals strongly to most Americans. Call it golf-cart urbanism if you like, but I really like it when golf-course tested landscape architects get involved in urban design. The results are very interesting, and I was quite surprised at the level of thought we can glean from these experts to carry over into our TOD's and urban developments.


So far, Habersham is the best TND sprawl I've seen (but...my...what beautiful and interesting sprawl!). While Habersham for sure appeals to the second home 55 and over crowd that populates these places around Hilton Head, evidence abounds that a fair amount of families with children live in the neighborhood.

If you are an urban designer, landscape architect or planner, a good vacation to consider is a trip to Savannah/Hilton Head. You are guaranteed at least three treats: Savannah's Historic District (with its unparalleled grid of insights - yes more odonomic contemplation is in order!), Hilton Head Island's tremendously cohesive and well-integrated bike paths (with a trail system featuring boardwalks through the swampy areas, BMP's and parks), and Habersham.

Habersham, in a way, represents a more urbanistic approach to do Hilton Head, and it employs road and landscape design at a level of subtlety that left me there for hours carefully observing the details. To me it represents the best imaginative work of DPZ I've seen so far. You can tell they really went out of their way to prove that design for 18 mph can be interesting - never "one size" and "one solution" and always respecting and purposefully integrating the existing trees and site conditions.

If you do go... Do NOT forget...Be sure to bring a bike!

Monday, August 17, 2009

Savannah's Kind of Blue


Today is August 17, 2009. Exactly 50 years ago Miles Davis and Bill Evans's Kind of Blue was released, which, not only introduced modal playing to jazz composing, but has remained the best selling jazz album of all time. In the spirit of Flamenco Sketches, I present here variations on a theme. This is the lively and sad moods of Savannah's historic district squares. Enjoy.


With much love and respect for Miles Davis, who, along with Savannah and Jane Jacobs, teaches me much about the art of planning without planning...improvisational urban design.

Tuesday, April 21, 2009

A Visit to Eastern Market in DC


Wow I'm in the thick of projects. Last night was my first all nighter at work, due to the fact that I spent my weekend in DC. Had to catch up on a rezoning petition! Yes...it's like being back in school. Don't mind at all...I just live for what I do!

One of my projects is a pro bono project to kick start a local village market in Charlotte...the "West End Market" for West Trade Street. A bunch of enterprising Seversville neighborhood ladies want to start one. So I went to Eastern Market in DC to check out this famous example. I had a great chat with the manager of the Saturday market. I spent so much time out there I actually got sunburned enjoying the thick of DC's magnificent blooming Spring. I also went back Sunday to see the Sunday flea market (when it was overcast) and found many of the same vendors, just a different layout. The original covered market building suffered a major fire a few years ago, and is currently being restored while all the vendors have taken shop on the sidewalks outside, even concurrently to a streetscape project in progress (to be completed in July). Many of the stalls therefore spread out interestingly along the sidewalks and adjacent squares, making me wonder about the possibility of this kind of informal retail to organically spread into the neighborhoods. They should allow these temporary market places to remain, methinks.

Speaking with Carol, Saturday's market manager (at left speaking to the two gentlemen on scooters), I discovered many interesting aspects of flea market dynamics which have amazing resonance with intelligent urban design. For example, she goes to great pains to make sure that the market layout maximizes divesity of different offerings and takes advantage of pedestrian flow between destinations. The market, which is located midblock on a school parking lot, takes advantage of the fact that it is in a cut through zone between key neighborhood and commercial destinations. Pedestrian flow crossing the school lot through this midblock "shortcut" is therefore subtly managed to entice customers to meander through the shops. In Saturday's market, vendors are allowed to set up their wares and displays next to their vans (creating interesting pod-like layouts), while for Sunday's market they have to park elsewhere and transport all their wares over. Each layout has their own advantage, but what struck me about Saturday's layout was the resonance of the the pod with intelligent block design. Interestingly, the vendors in between the aisles (without an adjacent van as in the market stall above) do the best. Like Charleston's market, market stalls seem to like to be in the middle of the street, with permanent shops and/or "anchor tenants" and food vendors that attract lines on the sides and corners.

Next on the plate...The Italian Market in Philly? Did I say I love my job? =)

Thursday, October 9, 2008

jealous

Originally posted at Dezeen

Every once in a while, a designer sees an arresting representation of all his values and best hopes for a dream commission...realized in someone else's work. Wow!...is all I can say. My hat of respect to Subarquitectura for their tram stop in an Alicante roundabout. How this project understands the necessary nature of public space, the utility of a transit stop, and activating a no man's land in the process with a celebration of destinations, both earthly and fantastic. Thanks for that example.